01
The prayer hall.
Under the dome, facing the qibla through a plain limestone mihrab, and running all the way to the west wall. Five prayers a day, two Jumu’ah services every Friday, and Taraweeh every night of Ramadan.
01
Under the dome, facing the qibla through a plain limestone mihrab, and running all the way to the west wall. Five prayers a day, two Jumu’ah services every Friday, and Taraweeh every night of Ramadan.
02
A hall of its own for women, behind a carved oak screen, with its own entrance and the imam’s voice carried in from the main hall.
03
Four rooms with low tables, wooden rehal stands and a shelf of books. Weekend Qur’an school, beginner Arabic and a class for new Muslims.
04
One open room with its own full kitchen, right behind the prayer hall. Friday dinners, Eid meals, iftars and nikahs all happen here.
05
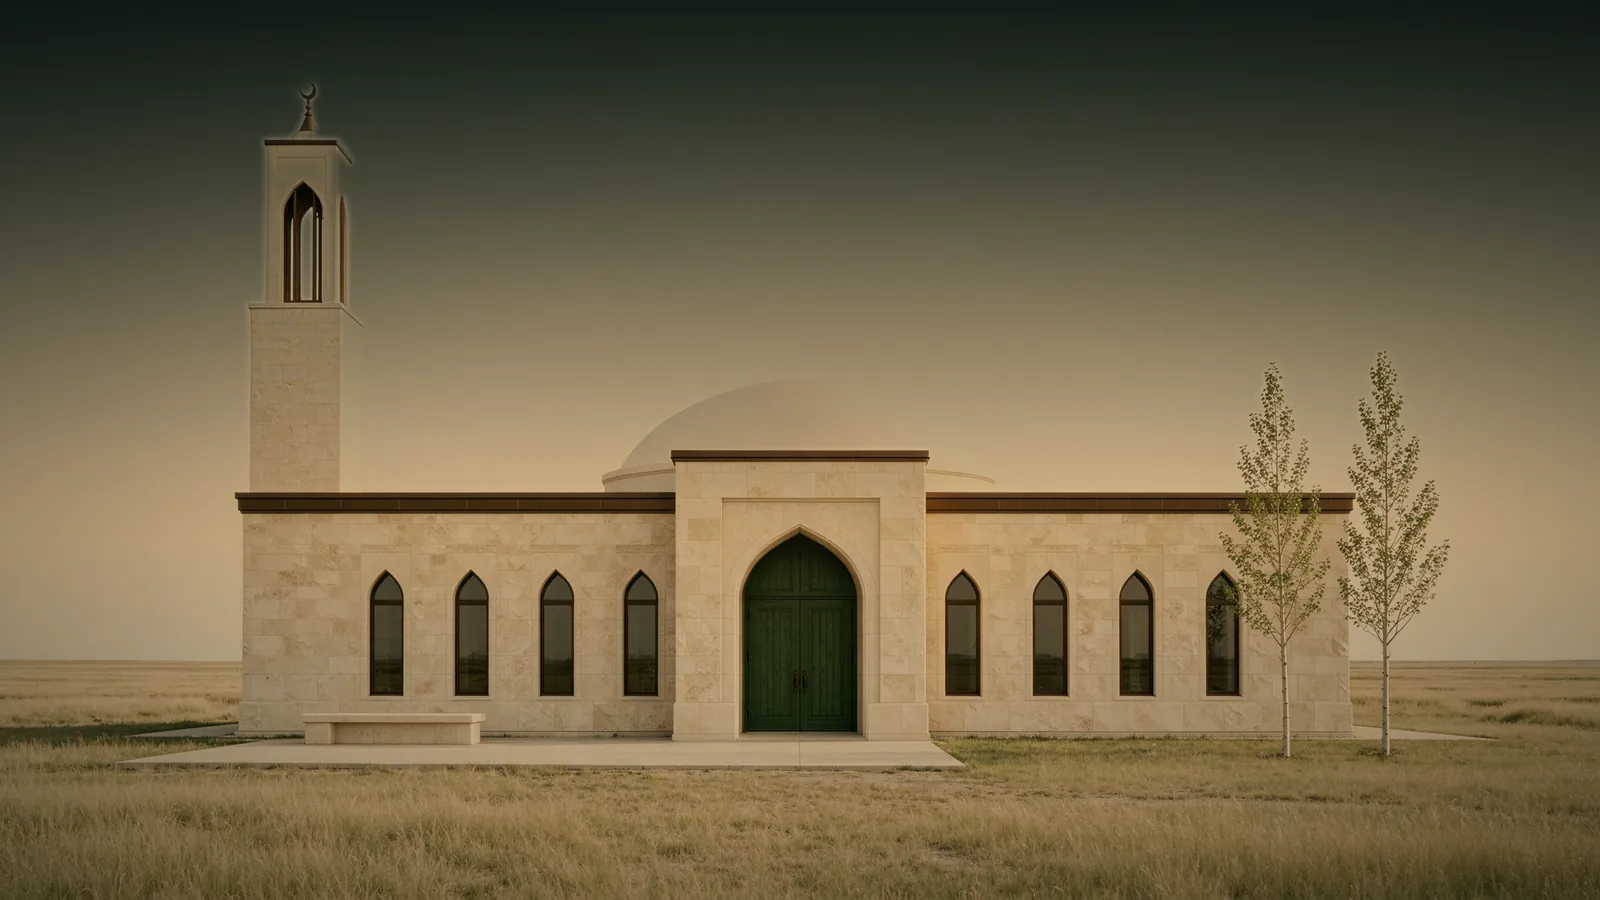
Just inside the green doors. Shoes come off here and go in the oak cubbies, and there is room to greet a friend and talk after the prayer without disturbing anyone inside.
06
Brass taps over a stone channel and a stool at every tap, on both sides of the prayer hall.
Every room is heated, lit and kept open by people who give. Keep it that way for the next person who walks in.